Tour F

2 HSW/LU CEUs

Puget Sound Skills Center (PSSC) Health Science Building

Seattle, WA

Puget Sound Skills Center (PSSC) Health Science Building

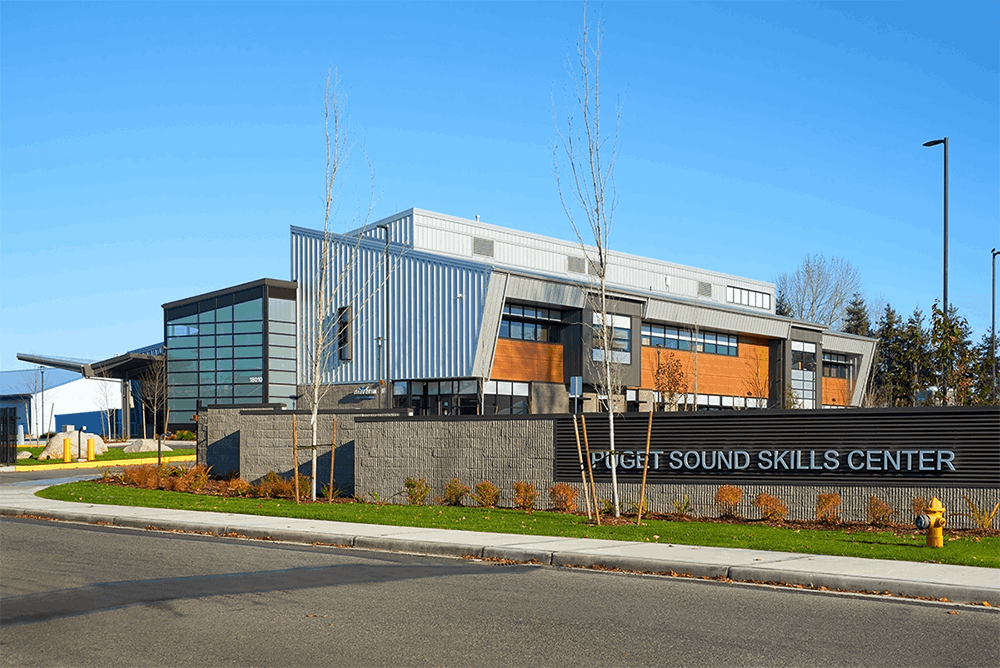
Located on a 5-acre site in Burien, WA, the Puget Sound Skills Center (PSSC) has prepared high school students for careers or college since 1966. As Washington’ first skills center, it is hosted by Highline Public Schools and partners with the Federal Way, Tahoma, and Tukwila school districts. The campus serves students from 22 partner high schools across 18 distinct career programs, including aerospace manufacturing, animation, automotive technology, and culinary arts. Students earn thousands of college credits and industry certifications annually.

In September 2017, PSSC opened its new Health Sciences Building. This two-story, 26,500-square-foot facility sits just south of the original main building. It replaced aging infrastructure, resolved severe overcrowding, and expanded enrollment capacity. The facility features contemporary classrooms, cutting-edge medical equipment, and an indoor/outdoor student commons for collaboration and studying. It also houses a state-of-the-art dental clinic operated in partnership with SeaMar, allowing students to observe and intern on-site. This specialized healthcare environment has attracted major new industry partners, including the Seattle Children’s Research Institute.
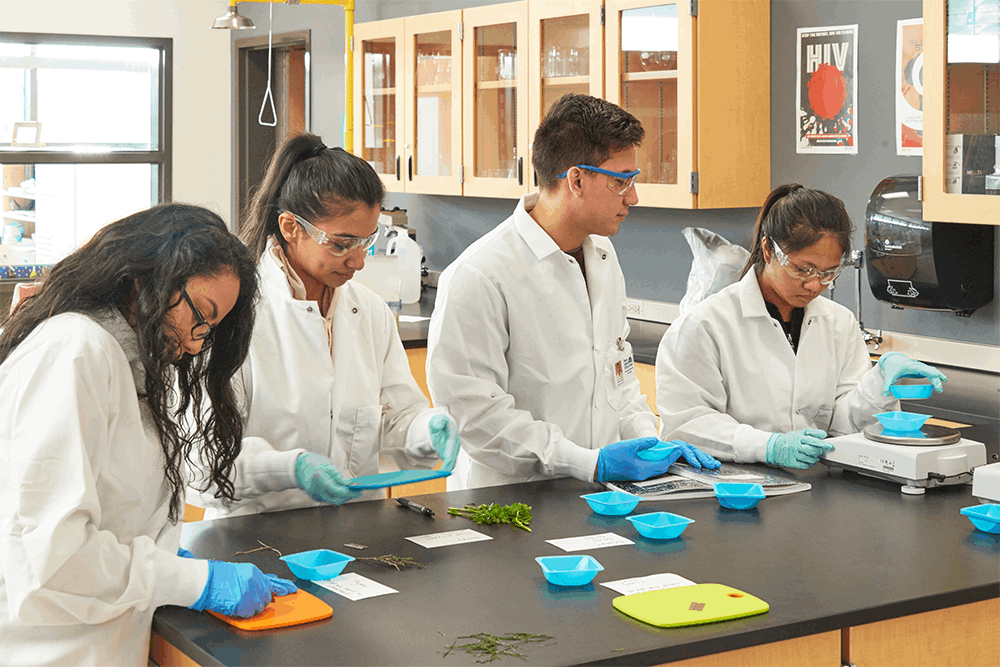
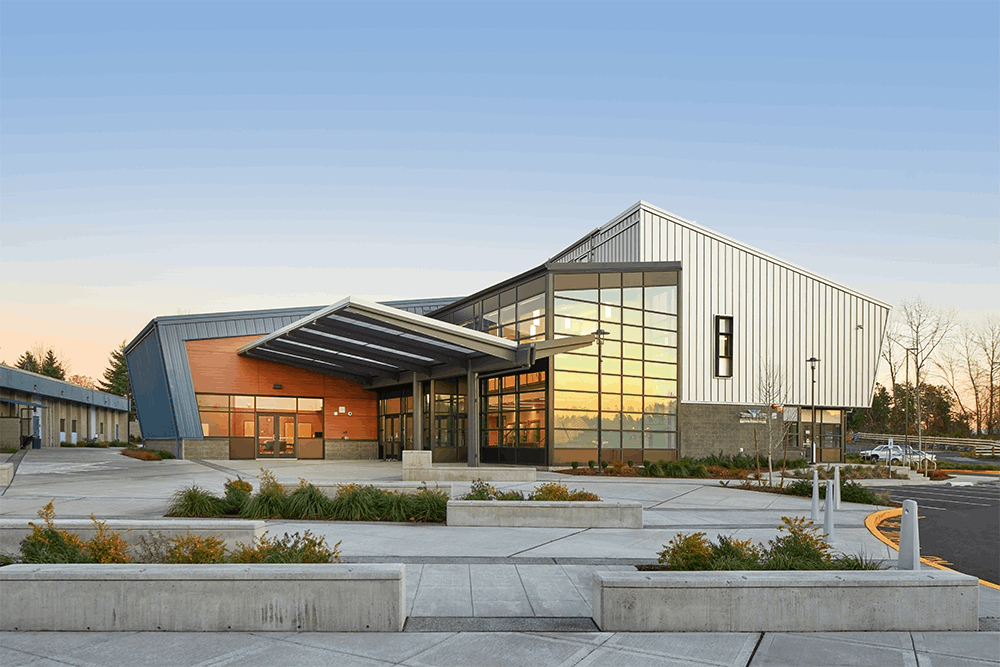
Additionally, moving these healthcare programs into the new building freed up space in the original 40-year-old facility. This vacated area now provides critical surge classrooms to support the future modernization of the main campus.

Puget Sound Skills Center (PSSC) Health Science Building

Learning Objectives:

  1. Innovative Solutions:
    The SeaMar Dental Clinic is strategically placed for patients to enter the clinic without accessing the rest of the building, increasing campus security.
    The vertically folding operable glass wall in the lecture hall opens to provide a large gathering space for the entire student body to congregate.
    The Health Sciences Building is placed adjacent to the original PSSC main building to promote collaboration between programs.
  2. Sustainable Design Solutions:
    Rain gardens located on site.
    Use of durable, low maintenance material.
    Concrete debris found on site was recycled into fill for the new building.
    Day lighting enhances interior spaces along with LED lights in all light fixtures.
  3. Adaptability to Changes in Educational Delivery:
    The design utilizes a vertically folding operable glass wall to integrate the multi-purpose space and the second-floor walkway for larger or smaller events.
    The biomedical lab can be adapted to fit other science related programs.
  4. Reinforcement of the Surrounding Community:
    SeaMar Dental Clinic leases space from PSSC and operates as a not-for-profit organization providing dental care to low-income patients and families.
    The community is encouraged to use the lecture hall for events.
    PSSC is located near the SeaTac Airport, providing a convenient location for meetings with non-local attendees.

Project Team:
Architect Company of Record: Hutteball + Oremus Architecture
Landscape Architect: Thomas Rengstorf Associates
Mechanical Engineer: Metrix Engineers
Structural Engineer: Coughlin Porter Lundeen
Electrical Engineer: Hargis Engineers
Civil Engineer: Coughlin Porter Lundeen
Contractor: FORMA Construction
Specialized Consultants: Acoustical Engineer – Stantec; Wetlands – Aquatica; Transportation – Gibson Traffic Consultants; Geotechnical Engineer – Associated Earth Sciences, Inc.; Testing & Inspections – Mayes Testing Engineers, Inc.
Owner: Highline Public Schools

Innovative Solutions:
The vertically folding operable glass wall in the lecture hall opens to provide a large gathering space for the entire student body to congregate. Concrete debris found on site was recycled into fill for the new building.


Evergreen High School

Seattle, WA

Evergreen High School

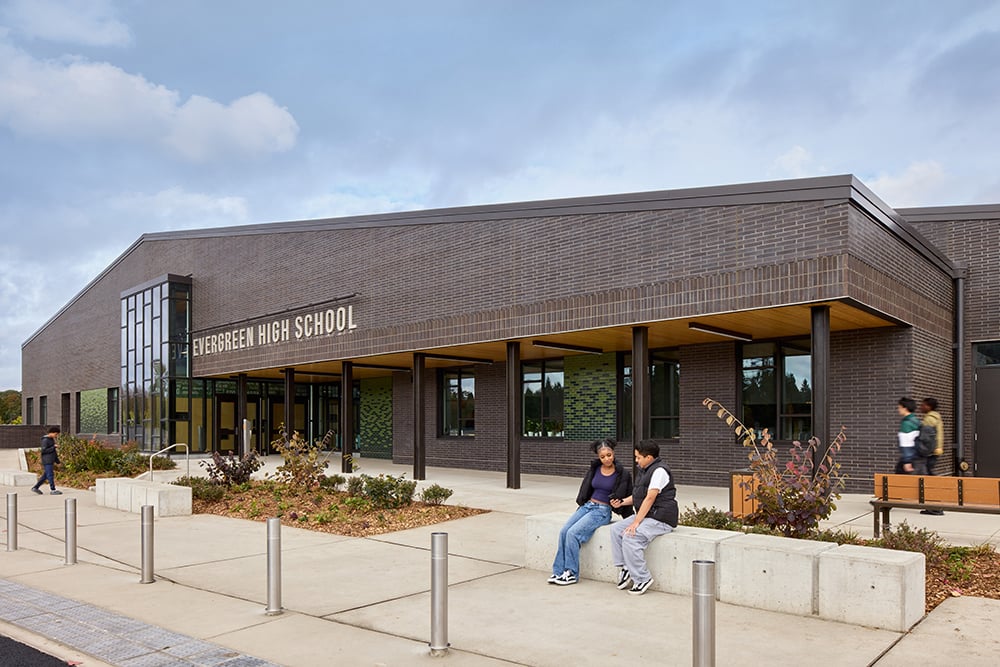
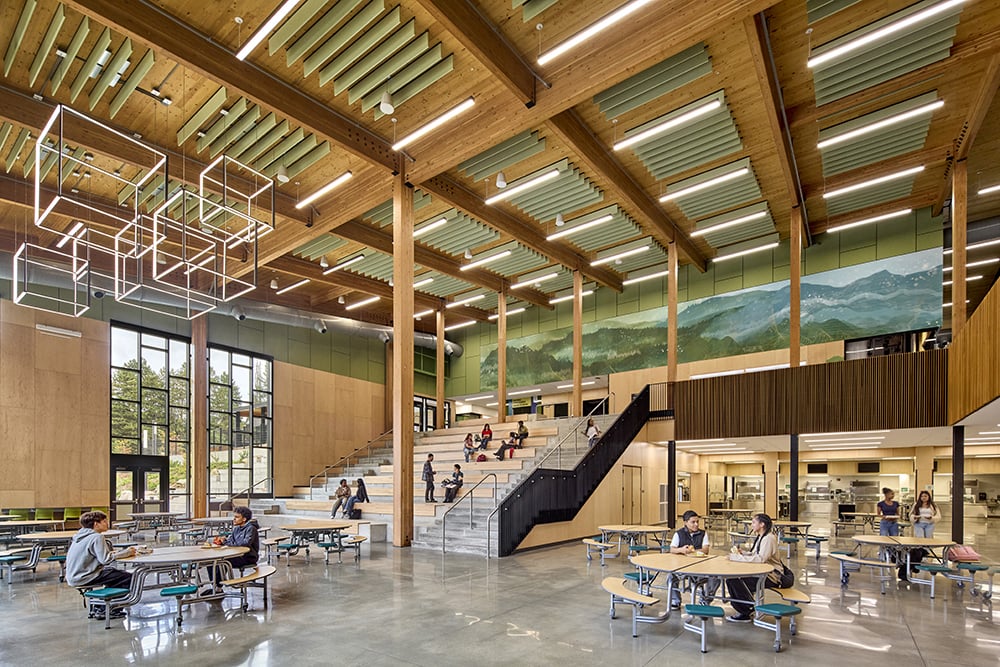
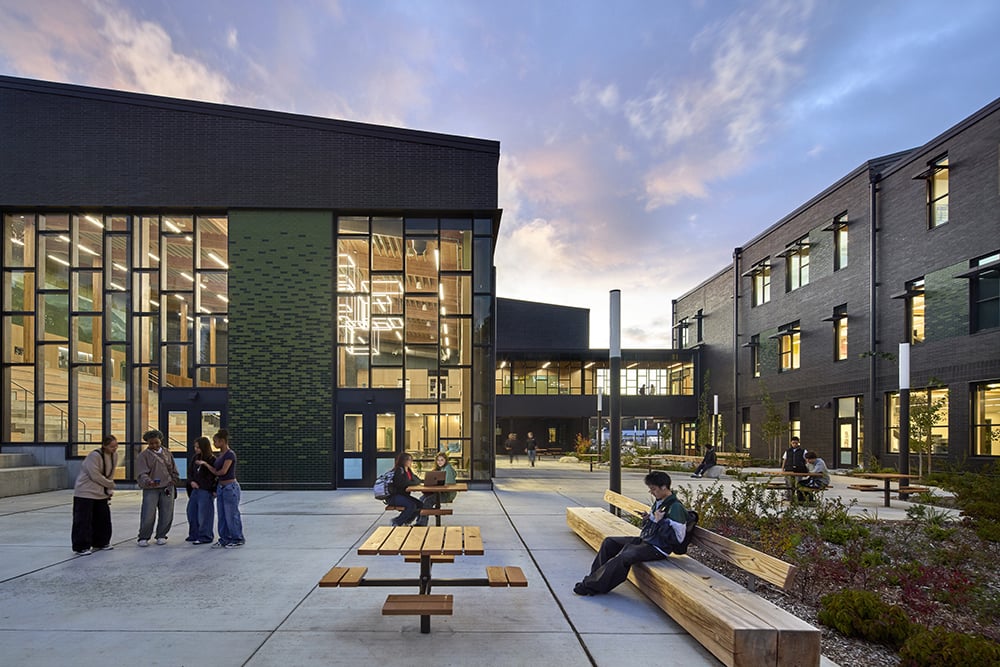
Evergreen High School is a 237,000 sf comprehensive high school located in White Center that reflects the aspirations of its community through a welcoming environment harmoniously integrated within its natural surroundings, thoughtful and inclusive programming, and a nature-inspired design featuring a mass timber structure, all working together seamlessly to promote environmental stewardship, strengthen community connections, and nurture the well-being of every student.

Dig Deep. Rise Up. Branch Out. Evergreen High School’s motto is reflected in the design as both a learning environment and a community hub, fostering a sense of belonging and pride for students and their families. It reflects the important connection the community has with the site context, expressing its history and promoting its regeneration: the glaciation that shaped the larger region, the historic watercourse that evokes the concept of erosion, and the current generation of large conifer trees. Each of these temporal layers is a strong driver of the site planning concept and building forms providing a clear design concept. 

As we engaged in conversations with the community and gained an understanding of their aspirations for their students, we were charged with developing a safe place nestled into the wooded site, featuring welcoming entries that provide shelter, security, and inclusiveness, while also offering engaging public spaces to encourage community gatherings both inside and out.

Natural materials and daylight connect students to the rhythms of nature, while experiential graphics reflect the community, history, nature, and school pride. These layered strategies promote wellness, environmental stewardship, and a powerful sense of place for generations to come. 

Evergreen High School

Learning Objectives:

  1. Identify how mass timber construction supports the school's sustainability goals, structural performance, and student experience.
  2. Explore how flexible learning spaces, including a reconfigurable theater, support evolving educational practices, community use, and long-term facility resilience.
  3. Learn how a distributed administration model influences student engagement, safety, operational effectiveness, and the overall educational experience.
  4. Recognize how the landscape design interprets local geologic history and assess its contribution to site identity, ecological performance, outdoor learning opportunities, and a sense of place.

Project Team:
Architect Company of Record: Bassetti Architects
Landscape Architect: Fora Landscape Architects
Mechanical Engineer: Metrix Engineers
Structural Engineer: PCS Structural Solutions
Electrical Engineer: Hargis Engineers
Civil Engineer: KPFF Engineers
Contractor: Cornerstone General Contractors
Specialized Consultants: PLA Designs; Stantec; JLR Design Group; Adams Consulting
Owner: Highline Public Schools

Innovative Solutions:
Mass Timber Structure, Biophilic Design, Reconfigurable Theater, Stormwater and Landscape Design 

LearningSCAPES 2026 Conference in Seattle, Washington

Venue

Seattle Convention Center
705 Pike Street
Seattle, WA 98101

Dates

November 4-7, 2026

Contact

Email: donna@a4le.org
+1 480.391.0840