Tour E

2 HSW/LU CEUs

Kimball Elementary School

Seattle, WA

Kimball Elementary School

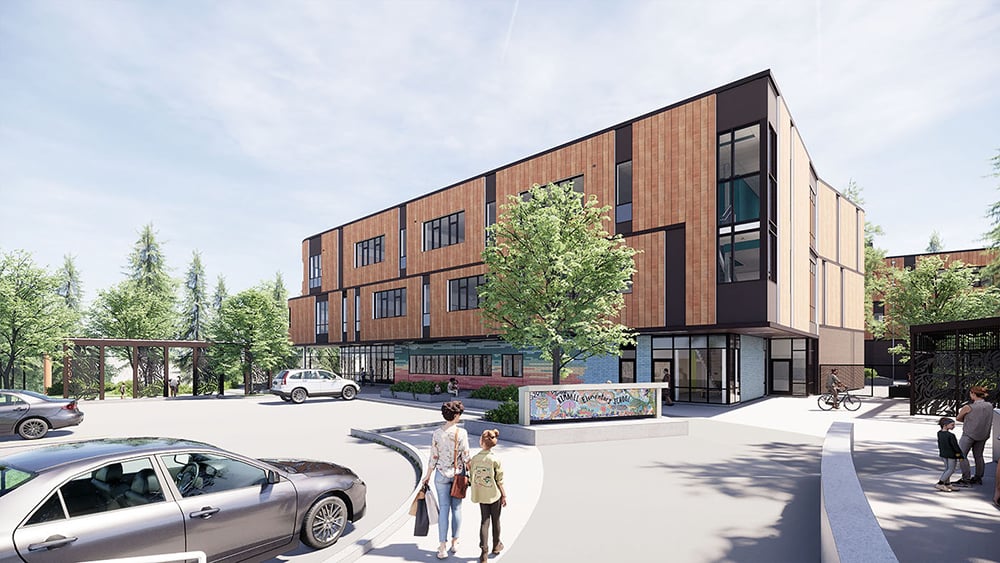
Kimball Elementary School is part of a first round of projects constructed as part of the BEX V levy program in Seattle Public Schools. The project is located in the Beacon Hill neighborhood on a moderately sized property that is significantly impacted by steep slopes and groves of exceptional trees. Rather than fight these constraints and their potential complications for permitting, budget, and schedule, the design team wrapped the building around these constraints. This major design move preserved the hills and trees, turning them from a constraint into a feature. The building is composed of two primary parts, a 3-story academic wing on the site’s upper plateau and a single story wing on the site’s middle plateau. Recreation facilities and parking fills out the remaining open spaces on the site. If weather and time of year permits, the tour will go out on to the site to see how the limited recreation area was maximized to provide opportunities for outdoor learning and play.
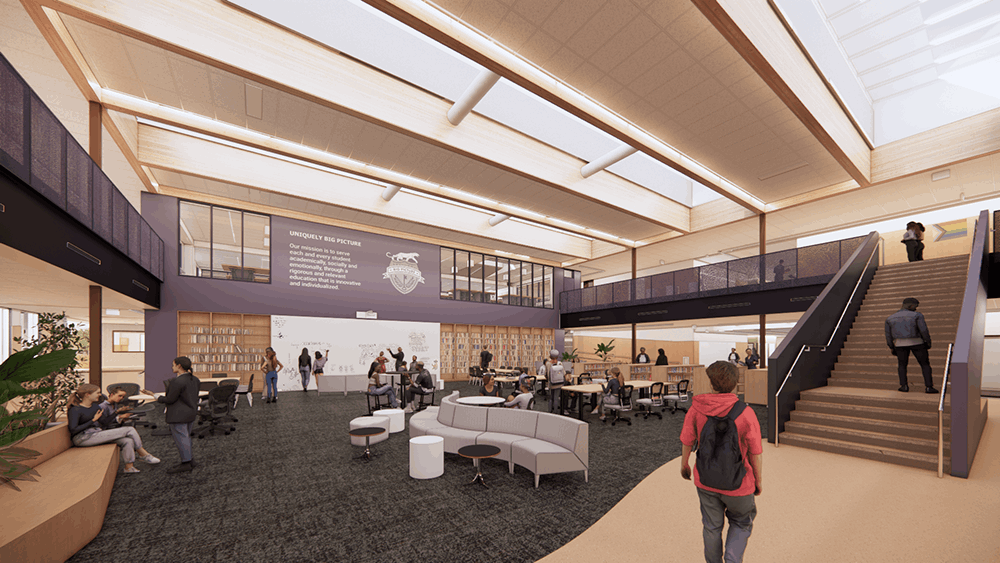
The tour will show multiple classroom groupings in the school which were specifically designed to support acoustically separated classrooms as well as the school’s desire to maintain as many features as possible from their previous school’s open concept classroom environments. The tour will also touch on how the district implemented gender inclusive restrooms into academic neighborhoods within the building so these spaces are easily monitored, barrier free, and available to students. Kimball’s 3-story building is knit together vertically by a core of interconnected shared spaces: the Music room and Learning Stair on the 1st floor, the Library and Art Room on the 2nd floor, and a hallway overlook on the 3rd floor.

Learning Objectives:

  1. Learn about site design and operations management on a small site with many constraints (steep slopes, protected tree groves).
  2. Learn about designing flexible academic spaces that support individual classrooms, paired classrooms, and open classroom configurations.
  3. Learn about gender inclusive restroom design and integrating these spaces into the larger academic facility.
  4. Learn how community and school outreach can inform environmental graphic design.

Project Team:
Architect Company of Record: NAC Architecture
Landscape Architect: Osborn Consulting
Structural & Civil Engineer: Coughlin Porter Lundeen
Electrical Engineer: Hargis Engineers
Contractor: Cornerstone General Contractors
Specialized Consultants: Acoustical – The Greenbusch Group; Food Service – JLR Design Group; Building Envelope – BET&R
Owner: Seattle Public Schools 


Bellevue Big Picture School

Bellevue, WA

Bellevue Big Picture School

Learning Without Limits: Connecting School, Community, and Learning
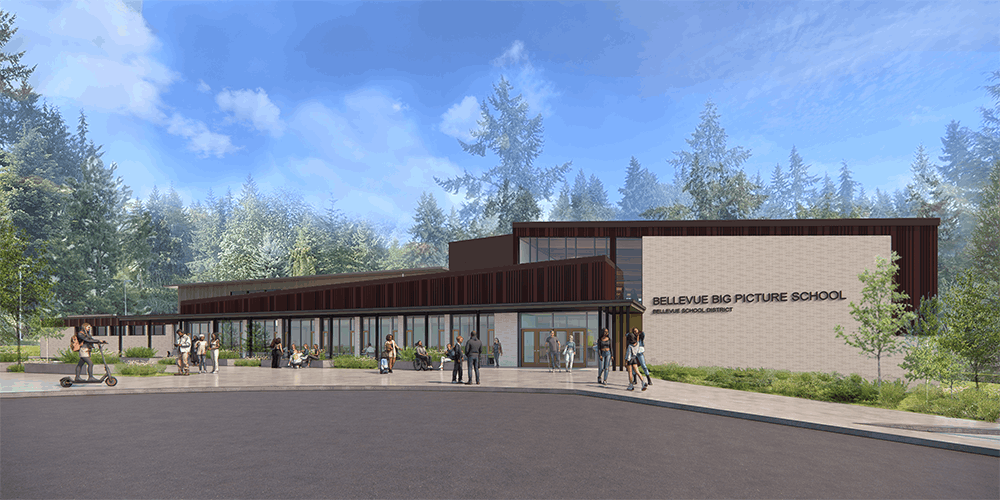
This tour explores the transformation of a former elementary school into a grades 6–12 campus designed around a different vision of education. The campus is grounded in Big Picture Learning principles: personalization, real-world connections, shared leadership, a common intellectual mission, and supportive partnerships. The design asks how the physical environment can actively enable, rather than simply accommodate, this educational model.

From Classroom to Community
At Bellevue Big Picture School (BBPS), learning extends beyond traditional classrooms into projects, internships, mentorships, and the broader community. The design responds with environments that blur the boundaries between school and the “real world.” An exterior courtyard was re-envisioned as a new central hub to support the Learning Through Internship program, bringing students, Advisors, Mentors, and families together. More than a gathering space, the hub serves as a physical connection point between the school and the community, making relationships with local organizations and mentors a daily and visible part of the learning experience. Connections between grades 6–12 foster mentorship, and shared experiences across developmental levels.

Reimagining What Already Exists
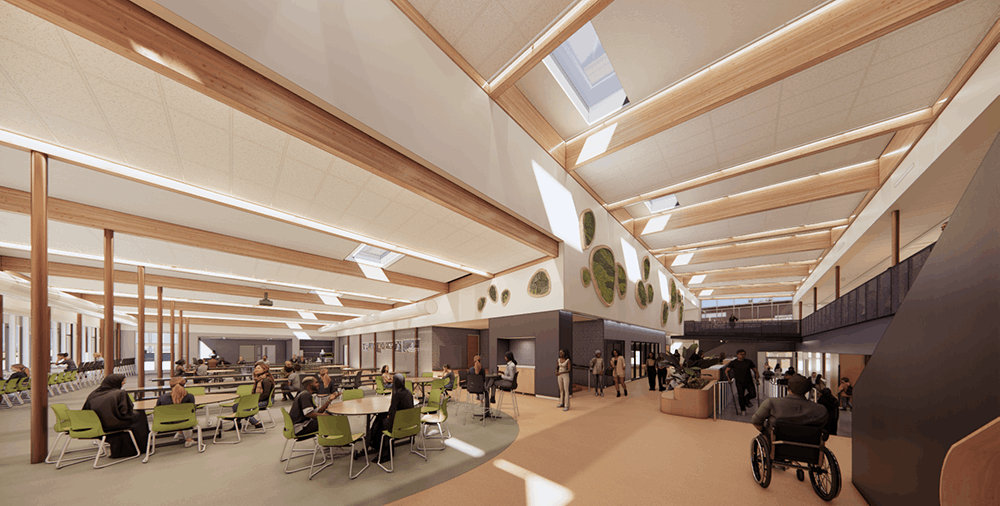
Rather than treating the existing building as a limitation, the project demonstrates how constraints can become catalysts for innovation and advance the District’s mission. Adaptive reuse preserves the embodied carbon of the existing school while creating new opportunities for learning. Daylight, natural ventilation, biophilic elements, and warm wood support belonging, well-being, curiosity, and engagement.

Designing for Tomorrow
More than a modernized school, BBPS demonstrates how existing buildings can be transformed to connect pedagogy, place, community, and sustainability while expanding opportunities for students. 

Bellevue Big Picture School

Learning Objectives:

  1. Understand design strategies that can respond to the unique needs of a school’s pedagogical approach and student population within the confines of an existing building.
  2. Identify opportunities and lessons learned in transforming existing schools to accommodate the developmental and programmatic needs of secondary learners while strengthening connections to the surrounding community.
  3. Identify strategies to re-use existing buildings that reduce embodied carbon.
  4. Understand considerations and challenges inherent in renovation projects.

Project Team:
Architect Company of Record: Mahlum Architects
Landscape Architect: Fora Landscape Architects
Mechanical Engineer: Metrix Engineers
Structural Engineer: Coughlin Porter Lundeen
Electrical Engineer: Wood Harbinger
Civil Engineer: LPD Engineering
Contractor: Spee West
Specialized Consultants: Acoustics – A3 Acoustics; Food Services – Stafford Design Group; Cost Estimating – RC Cost Group; Commissioning Agent – Säzän Group; Traffic – Heffron Transportation; Building Envelope – Wetherholt, Geotech – AESI; Surveyor – PACE Engineers
Owner: Bellevue School District

Innovative Solutions:
The primary goal for facilitating the developmental needs of middle and high school students in one school is to provide both distinct spaces and opportunities for intentional overlap. The combination of feeling supported at your own developmental level as well as stretching your comfort zone is one of the unique design opportunities in a successful 6-12 learning environment. For example, allowing Bellevue Big Picture School middle school students to observe the HS internship program builds connection, mentorship, and confidence.

LearningSCAPES 2026 Conference in Seattle, Washington

Venue

Seattle Convention Center
705 Pike Street
Seattle, WA 98101

Dates

November 4-7, 2026

Contact

Email: donna@a4le.org
+1 480.391.0840