Tour D

2 HSW/LU CEUs

Timberline Middle School

Redmond, WA

Timberline Middle School

he 134,500 SF Timberline Middle School was designed to accommodate a maximum of 900 students in response to growth on the east side of the Lake Washington School District. The design of Timberline embraces the themes of Connection, Value, and Challenge—to deliver a learning environment that fosters every student’s ability to learn the knowledge, skills, and attributes to be Future Ready as outlined in the District’s 2020 Guiding Principles.

Connection is represented as a desire to inspire engagement and contact, viewing learning as a shared activity and a commitment to community use and neighborhood connectivity. Value influences the design through responsiveness to the site environment and ecology, clarity of support and materials, and effective and efficient design strategies. Challenge is reflected in spaces that are expected to transform through time, receptive surfaces, and quality of detail and material.

The building is organized in three main volumes: Body, Public, and Make. Body includes the commons and servery as well as fitness and gymnasium facilities and is sited with connection to the playfields. Public includes the main entry, library, music, and drama. Make consists of two three-story core learning wings with a shared learning stack and is oriented towards an undisturbed King County wetland/wildlife corridor.

Project Team:
Architect Company of Record: McGranahanPBK


Sammamish High School

Bellevue, WA

Sammamish High School

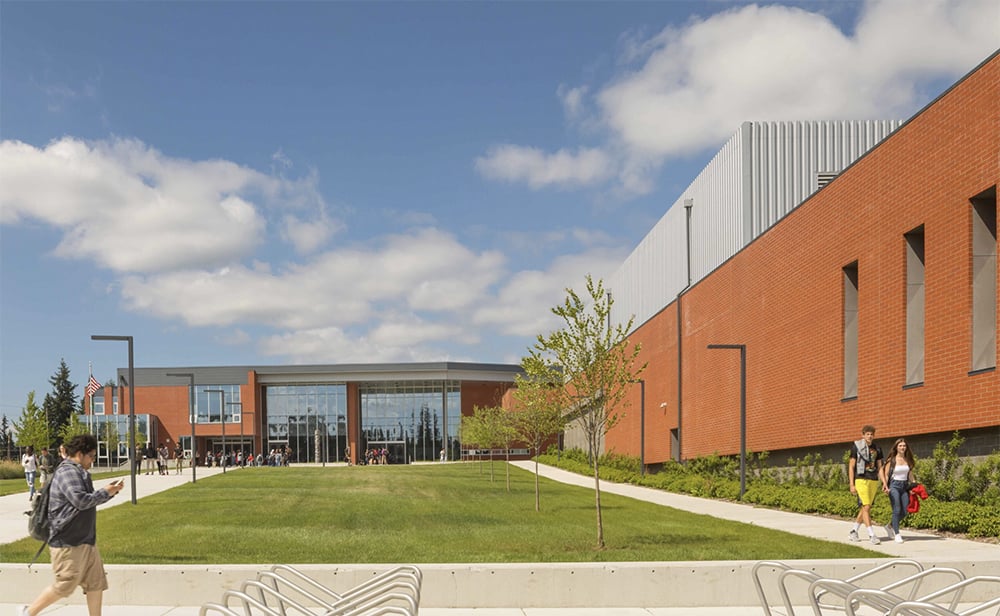
This progressive high school reflects a dynamic change in curriculum compelling an imaginative new building supporting student led, project-based learning emphasizing collaboration and teamwork. Break-out areas, STEM studios, and strategically located program areas support the informal and formal presentation of ideas.

Transparency and areas for interaction are paramount in the design, highlighted by a central three-story atrium space supporting school community and encouraging social interaction. A large sloping lawn elevates the entry to the second level, creating a main floor with administration areas, library, commons, main gym, and staff rooms.

The design included accommodating learning onsite during construction. 

Project Team:
Architect Company of Record: Integrus

LearningSCAPES 2026 Conference in Seattle, Washington

Venue

Seattle Convention Center
705 Pike Street
Seattle, WA 98101

Dates

November 4-7, 2026

Contact

Email: donna@a4le.org
+1 480.391.0840