Tour C

2 HSW/LU CEUs

Mercer Middle School

Seattle, WA

Mercer Middle School

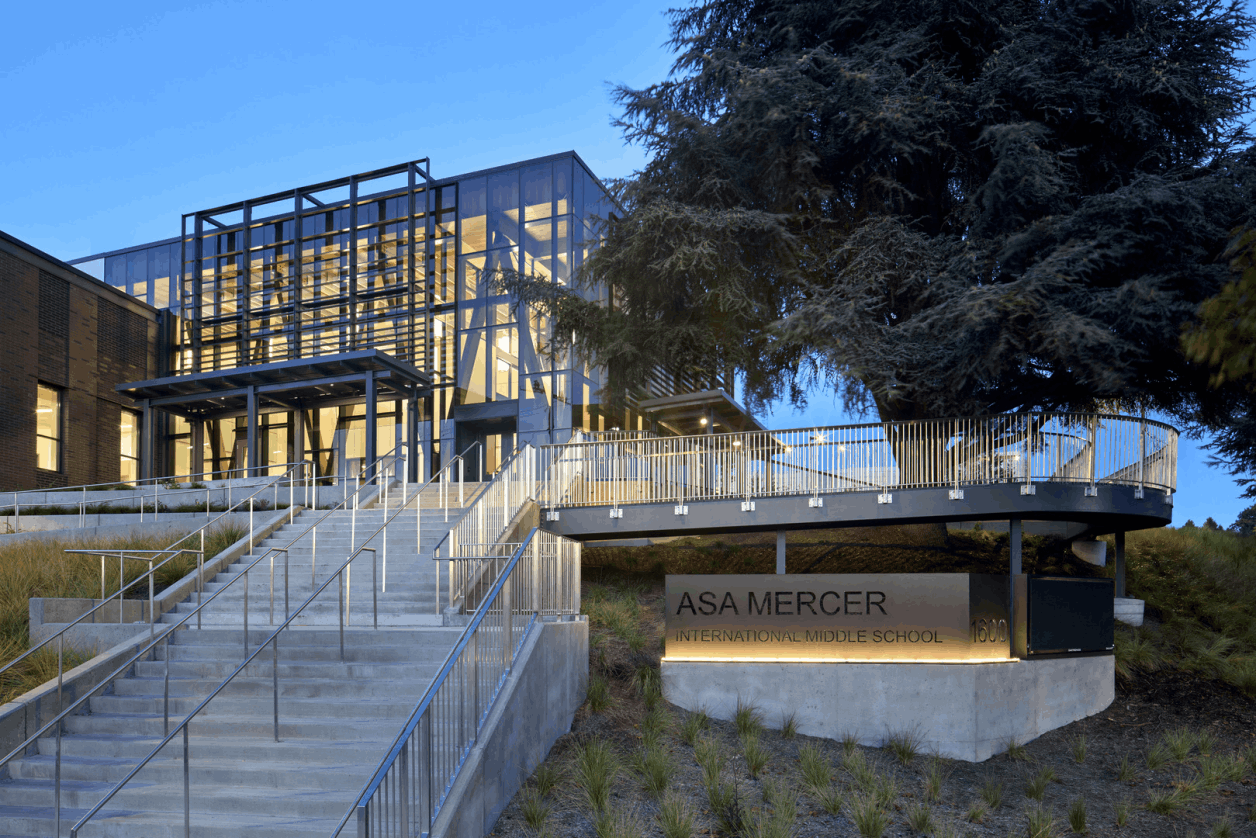
Located on the ridge of Beacon Hill in Seattle, Mercer Middle School is a 175,000-square-foot facility designed to serve 1,000 students while restoring the site’s natural character and creating a strong civic presence. Previously dominated by a vast paved expanse, the site has been reimagined with recreated topography, native plantings, and a sustainable building form that anchors the community. Four courtyards and a central plaza connect students to the outdoors from nearly every part of the school.

The design process was shaped by extensive engagement with students, teachers, staff, and neighbors. These conversations informed guiding principles, from prioritizing sustainability to reinforcing community connections. The classroom wings, positioned toward the back of the site, provide privacy and direct access to outdoor learning spaces. The main entry, shifted to the south edge, integrates administration, gym, and common areas, ensuring accessibility to both students and the broader community. A central corridor, which draws inspiration from the native meaning of Beacon Hill, “green and yellow spine,” organizes the school while influencing its material palette and interior design.
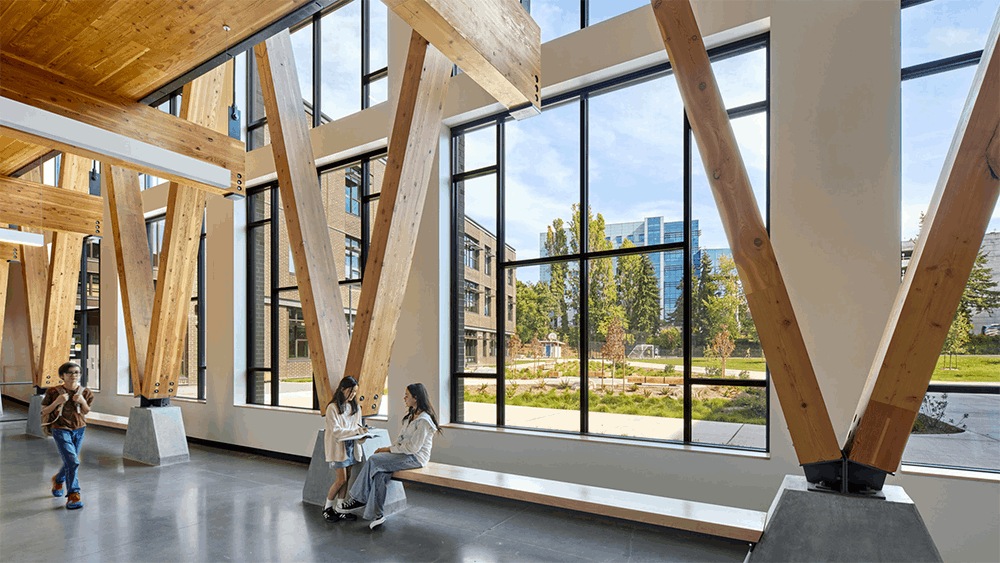
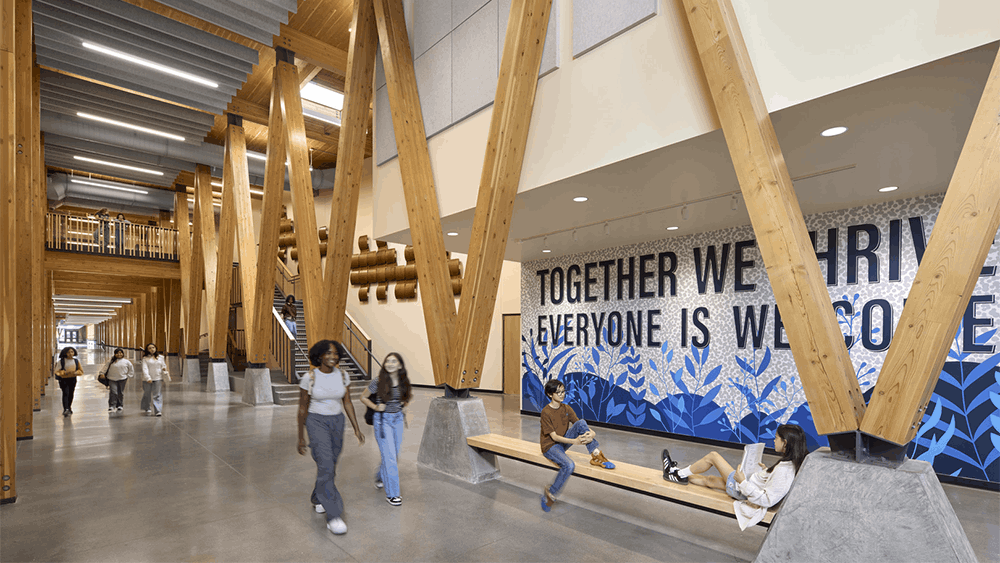
At the heart of the project is sustainability. The building employs a mass timber structural system, ground loop heat pump, daylighting strategies, and a durable brick façade. Low-VOC materials, envelope detailing, and regenerative landscape strategies further reduce environmental impact, while photovoltaic panels and energy-saving systems advance long-term efficiency. Together, these strategies lower embodied carbon, maximize daylight, and frame views of the surrounding neighborhood and distant mountains.

The new Mercer Middle School emerges not only as an educational facility but also as an enduring a community beacon and sustainable landmark that reflects Beacon Hill’s cultural identity of while preparing students for the future. 

Mercer Middle School

Learning Objectives:

  1. Learn how sustainable design strategies—mass timber, efficient systems, and low-VOC materials—enhance health, reduce carbon, and improve performance.
  2. Discover how site design—topography, native landscaping, and courtyards—restores ecology, supports security, and promotes student well-being.
  3. Evaluate how stakeholder engagement shapes equitable, accessible, and culturally responsive design that reinforces civic and educational identity.
  4. Understand how orientation, circulation, and entry design improve safety, efficiency, and community connection to school facilities.

Project Team:
Architect Company of Record: Bassetti Architects
Landscape Architect: SiteWorkshop
Mechanical Engineer: Metrix Engineers
Structural Engineer: Coughlin Porter Lundeen (CPL)
Electrical Engineer: Hargis Engineers, Inc.
Civil Engineer: AHBL, Inc.
Contractor: Cornerstone General Contractors
Specialized Consultants: Food Service Consultant – JLR Design Group; Cost Consultant – WT Partnership; Environmental Permitting (SEPA) – ESA; Acoustical / Audio-Visual Design Consultant – A3 Acoustics; LLP – Arborist Tree Solutions Inc.; Low Voltage Electrical – TFWB Engineers Inc. Energy Integral Group
Owner: Seattle Public Schools

Innovative Solutions:
An expressive mass timber spine integrates structure, wayfinding, biophilia, and student wellbeing into a single defining design element. Flexible learning environments and trauma-informed strategies further transform circulation and shared spaces into adaptable places for connection, collaboration, and restoration.


Alki Elementary School

Seattle, WA

Alki Elementary School

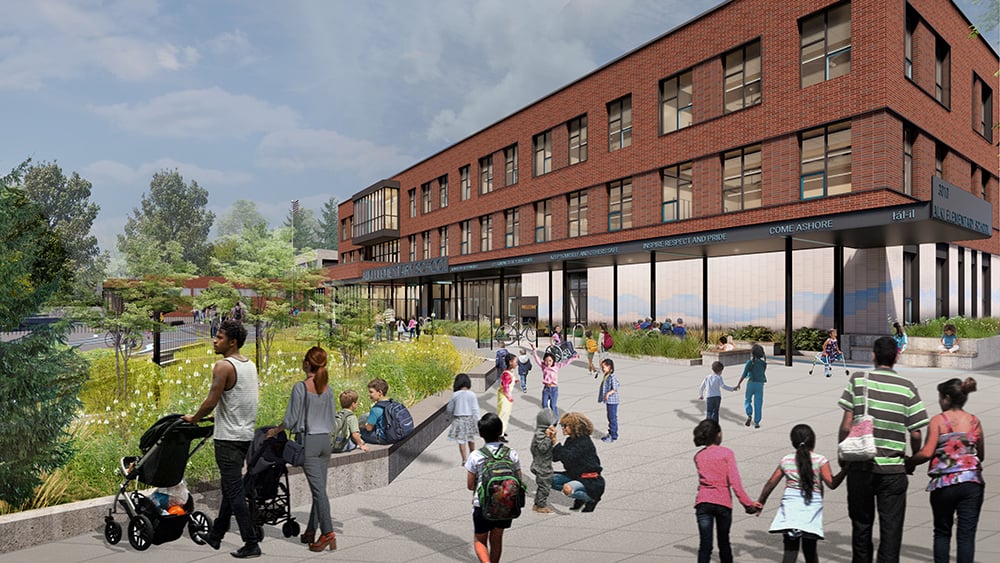
The new 91,000 SF Alki Elementary School is designed to create an environment that communicates care, support, and belonging in ways students can easily recognize – beginning with the design of a three-story classroom building that prioritizes connection to Park Boulevard and the surrounding community.

SITE CONDITIONS
At just 1.4 acres, Alki occupies the smallest site in Seattle Public Schools. Beneath the building, 60 geothermal wells power a water-to-water heat pump system that provides both heating and cooling, achieving a pEUI of ~13 kBTU/sf. Every aspect of the school is designed for efficiency and optimization. 

MASS TIMBER
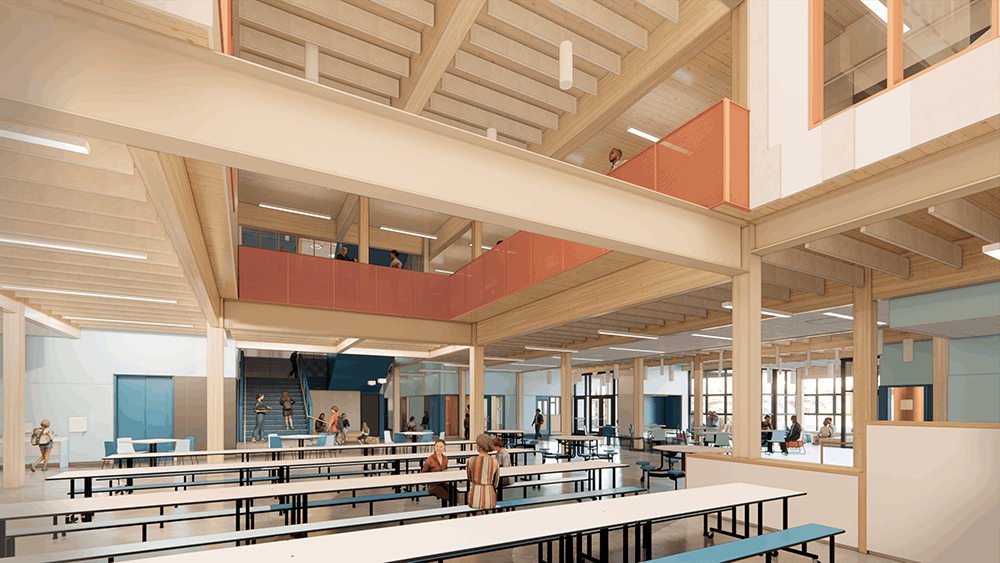
Nearly all cultures around the world have buildings made of wood – it is one of the most inclusive construction materials available. As such, the decision to use mass timber at Alki is a purposeful strategy to build social, educational, and environmental equity. Mass timber also creates a strong connection to place while reducing greenhouse gas emissions, promoting biophilia and a sense of welcoming, and offers constructability advantages.

COMMUNITY SPACES
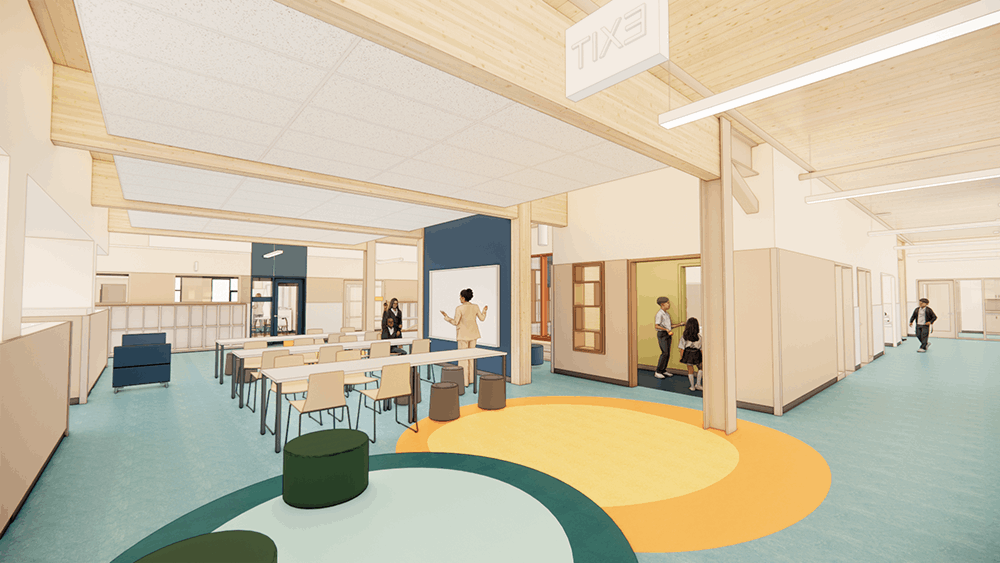
Learning communities are clustered together into neighborhoods and distributed throughout the three floors of the building. The design prioritizes classroom location to orient towards the north and south for daylight and leverages views to the park to the north. Learning communities provide access to small group rooms and open learning commons’ to invite collaboration and intervention work. These shared spaces become an important integral part of the framework to support diverse ways of learning.

MATERIALITY
The building’s material palette draws reference from the natural bounty of Alki’s location, looking to the rich textures and soft light of the forested Schmitz Preserve Park as well as the variety and variation of the tide pools along the shoreline. Interior materiality will complement and accent the warm natural tones of the mass timber structure remaining exposed as columns and ceilings where possible. Biophilic coloration and patterning will be employed to reinforce these natural connections and provide students and staff with a calming, welcoming environment.

Alki Elementary School

Learning Objectives:

  1. Identify architectural strategies that foster belonging, inclusivity, and connection to community.
  2. Identify energy strategies that maximize performance on compact urban school sites, including geothermal wells and heat pumps.
  3. Identify the carbon reduction benefits and constructability advantages of mass timber structural systems.
  4. Learn how exposed wood fosters biophilic connections, student wellbeing, and a welcoming school environment.

Project Team:
Architect Company of Record: Mahlum Architects
Landscape Architect: Osborn Consulting
Mechanical Engineer: Hargis Engineers; Greenbusch Group
Structural Engineer: PCS Structural Solutions
Electrical Engineer: Hargis Engineers
Civil Engineer: AHBL; Mayfly Engineers
Contractor: Cornerstone General Contractors
Specialized Consultants: A3 Acoustics; Halliday Food Service; NV5 Geotechnical
Owner: Seattle Public Schools 

LearningSCAPES 2026 Conference in Seattle, Washington

Venue

Seattle Convention Center
705 Pike Street
Seattle, WA 98101

Dates

November 4-7, 2026

Contact

Email: donna@a4le.org
+1 480.391.0840