Tour B

2 HSW/LU CEUs

Oak Heights Elementary School

Lynnwood, WA

Oak Heights Elementary School

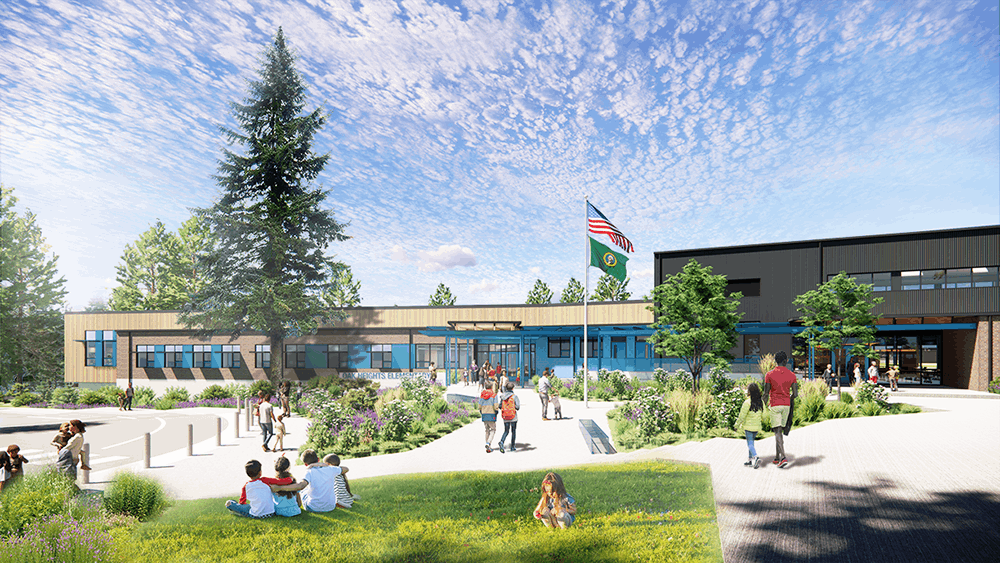
The new Oak Heights Elementary School was designed following a biophilic approach and universal design principles to promote student learning, health, and well-being while also serving as a vital community resource. The core concept, ‘A Park Runs Through It,’ emerged from discussions about the lack of local parks and the principal’s and the Design Review Committee's insight that “Nature is nurturing.” This led to strategically placing a public park-like setting closest to the street and locating the school building farther back to minimize distraction and maximize connections to a safe, natural environment. Furthermore, the building’s split-level design promotes a sense of community across grade levels and enhances the experience of the natural site slope. This environmentally focused architecture also includes several sustainable strategies, such as improved ventilation, low-emitting materials, careful stormwater management, and a decarbonization target of 45% embodied carbon reduction.

Learning Objectives:

  1. Learn how the project was influenced by and incorporated inclusive principles from Universal Design (UD) and Universal Design for Learning (UDL).
  2. Learn about the research supporting the belief that “Nature is Nurturing,” improving both a student’s ability to learn and their mental health.
  3. Learn about the principles behind trauma-informed, healing-centered design and their application at Oak Heights Elementary School.
  4. Learn about applied sustainable strategies that also support health and wellness including healthy materials, air quality, water quality, and decarbonization.

Project Team:
Architect Company of Record & Structural Engineer: Integrus
Landscape Architect: Fora Landscape Architects
Mechanical Engineer: Metrix Engineers
Electrical Engineer: TFWB Engineers
Civil Engineer: LPD Engineers
Contractor: Spee West Construction
Specialized Consultants: Food Service – Halliday Associates; Acoustical – Yantis Acoustics; Door Hardware – Gordon Adams Consulting; Survey – David Evans & Associates; Geotechnical Engineer – Associated Earth Sciences; Transportation – Heffron Transportation; Land Use – Shockey Planning Group
Owner: Edmonds School District


Montlake Elementary School

Seattle, WA

Montlake Elementary School

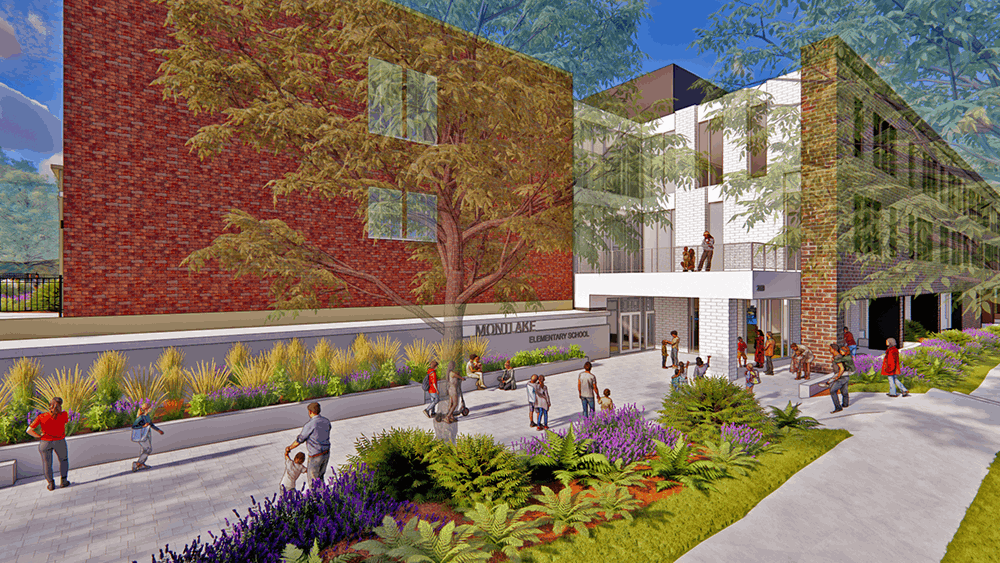
Seattle Public Schools set out to reimagine Montlake Elementary as a world-class learning environment—one that could support a growing student body, champion sustainability, center equity and accessibility, and honor the architectural legacy of its landmarked 1924 campus, originally designed by Floyd Naramore. The design of the historic modernization and new addition fulfills that bold vision with a future-ready, energy-efficient school that integrates into its historic neighborhood context. Anchored by Montlake’s strong academic and arts programs, the new design places a south-facing courtyard at the heart of the campus—featuring tiered learning gardens, universally accessible terraces, and direct connections to nature-based play and learning. On a tight, sloped 2-acre site, the 65,000 SF addition maximizes every inch, including the district’s first rooftop play area above the gym, and garden tool storage creatively built into retaining walls.

On a tight, sloped 2-acre site, the 65,000 SF addition maximizes every inch, including the district’s first rooftop play area above the gym, and garden tool storage creatively built into retaining walls. A new lower level creates a seamless connection to the sidewalk, while relocating the main entry to the northeast corner opens a generous, welcoming plaza. The design is deeply rooted in the District’s Strategic Plan and aligns with Board Policy 0030 on Educational and Racial Equity—ensuring a safe, inclusive, and supportive environment for every student. The new Montlake supports 500 K–5 students in a high-performance facility designed to meet a combined Energy Use Intensity (EUI) of 20. With distributed administrative offices, L-shaped classrooms offering cozy nooks for emotional regulation, a suite of collaborative learning spaces, and a family living room equipped with flexible support spaces, the school is intentionally designed to nurture the whole child—and their family. Montlake Elementary reopens in 2025 as a model of historic preservation, environmental stewardship, and equitable, community-driven design.

Learning Objectives:

  1. Gain insight into best practices for integrating modern educational program needs within historically significant buildings, balancing preservation with innovation in school planning and architecture.
  2. Learn how to apply inclusive design principles that support equity, accessibility, and emotional well-being in K–12 educational environments.
  3. The tour will provide strategies for incorporating high-performance design features that reduce energy use and support sustainability goals in alignment with district-wide climate initiatives, particularly in historically landmarked buildings.
  4. Visitors will explore creative architectural solutions for maximizing learning, play, and circulation on small or topographically challenging urban sites.

Project Team:
Architect Company of Record & Structural Engineer: DLR Group
Landscape Architect: Osborn Consulting
Mechanical Engineer: Metrix Engineers
Electrical Engineer: Hargis Engineers
Civil Engineer: LPD Engineering
Contractor: SKANKSA
Specialized Consultants: Strategic Equity Advisor – Vanir Construction Management
Owner: Seattle Public Schools 

LearningSCAPES 2026 Conference in Seattle, Washington

Venue

Seattle Convention Center
705 Pike Street
Seattle, WA 98101

Dates

November 4-7, 2026

Contact

Email: donna@a4le.org
+1 480.391.0840