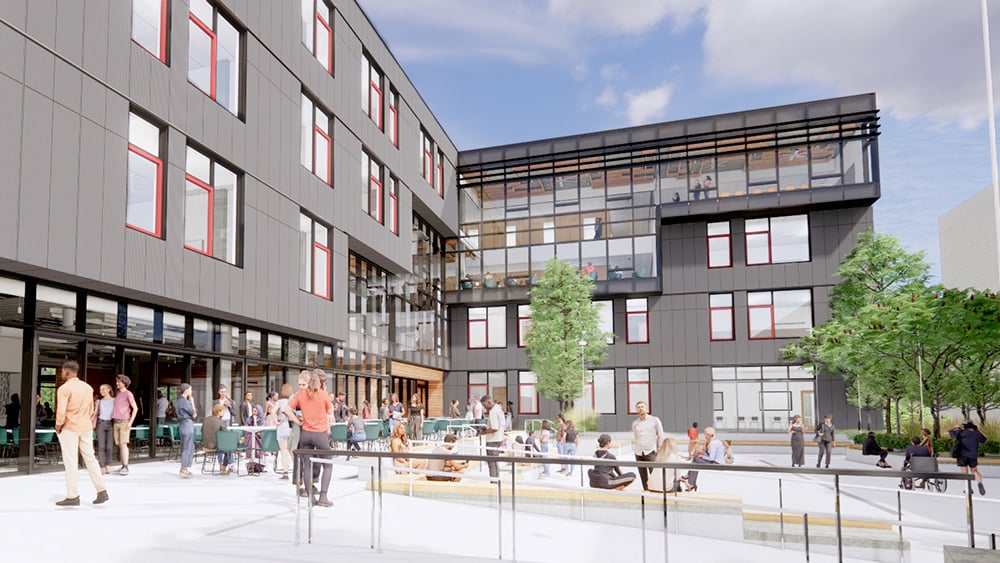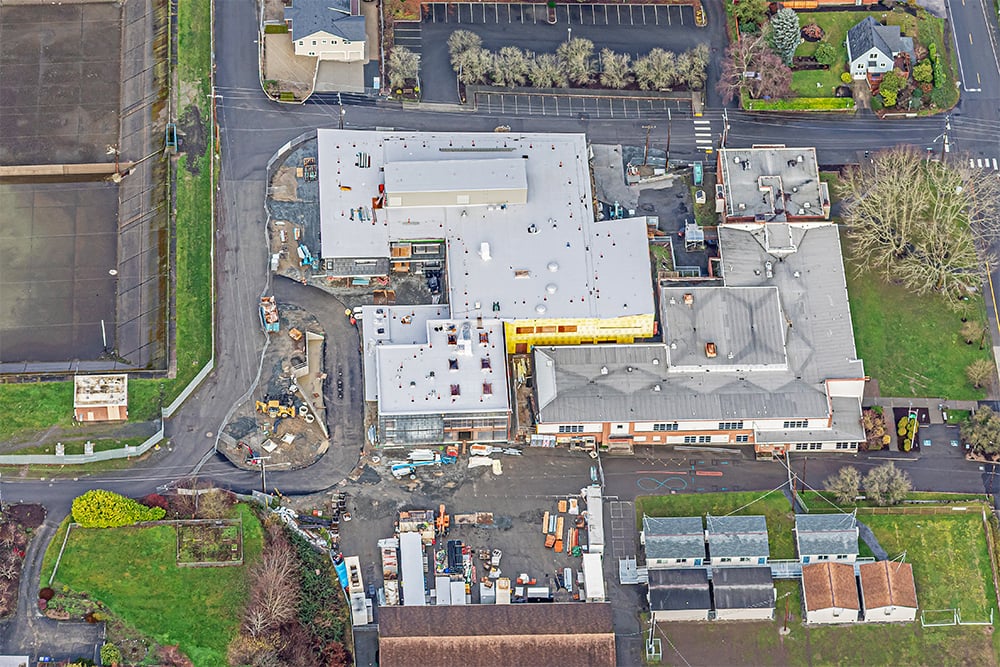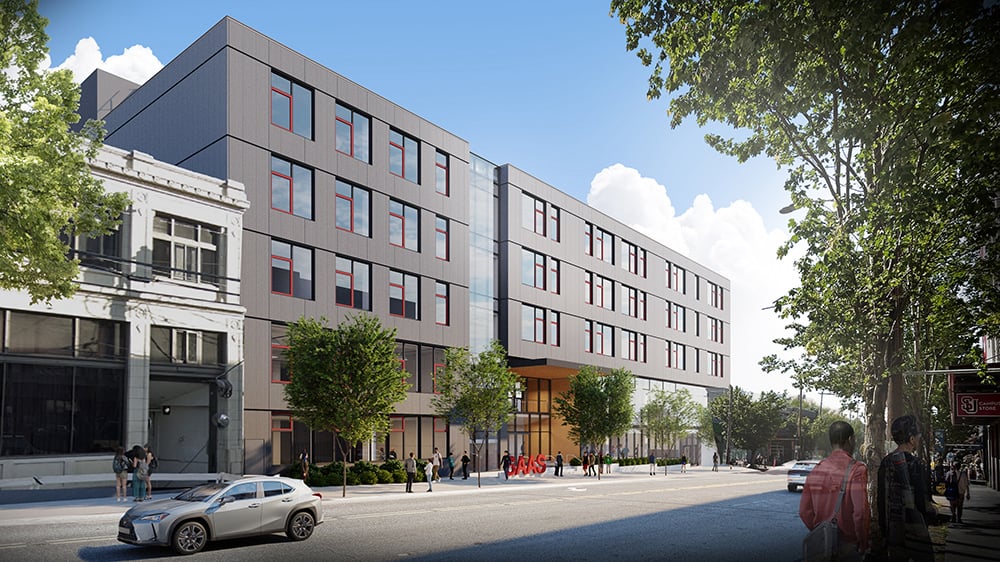
The new Home of the Upper School is a 5-story academic building for grades 9-12 at the Seattle Academy of Arts and Sciences. The recent completion of the project unifies this Middle School and Upper School campus on one urban block in Capital Hill, Seattle, and connects the campus buildings through a large inner-block courtyard and gathering space. The new building offers SAAS students a range of coveted innovation spaces—wood shop, metal shop, digital fabrication studio, maker classrooms and music production suites. A series of connected student community spaces step up through all five levels, providing a diversity of environments to connect, engage and decompress, each offering a different scale and style and social opportunity and informal learning.
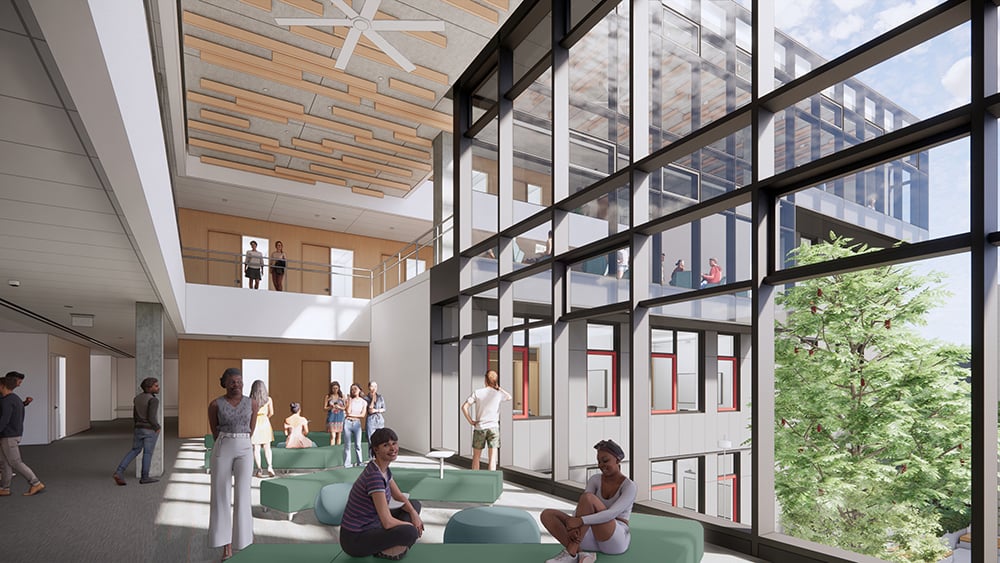
The largest student commons is supported by a commercial kitchen and server for lunch and events. Three upper levels of classrooms include natural ventilation and abundant daylight, and are interspersed with faculty and administration offices, accommodations, and learning support spaces. The project operates fossil-fuel free, with a high-performance building envelope, rooftop solar arrays, vegetated roofs, bioretention planters, and includes native and indigenous species gardens.
Learning Objectives:
Project Team:
Architect Company of Record: LMN Architects
Landscape Architect: Swift Company
Mechanical & Electrical Engineer: PAE
Structural & Civil Engineer: CPL
Contractor: BNBuilders
Specialized Consultants: Innovations Shop Spaces – Sarah Smith of Sawhorse Revolution and Indigenous Botanist – Valerie Segrest
Owner: Seattle Academy of Arts and Sciences
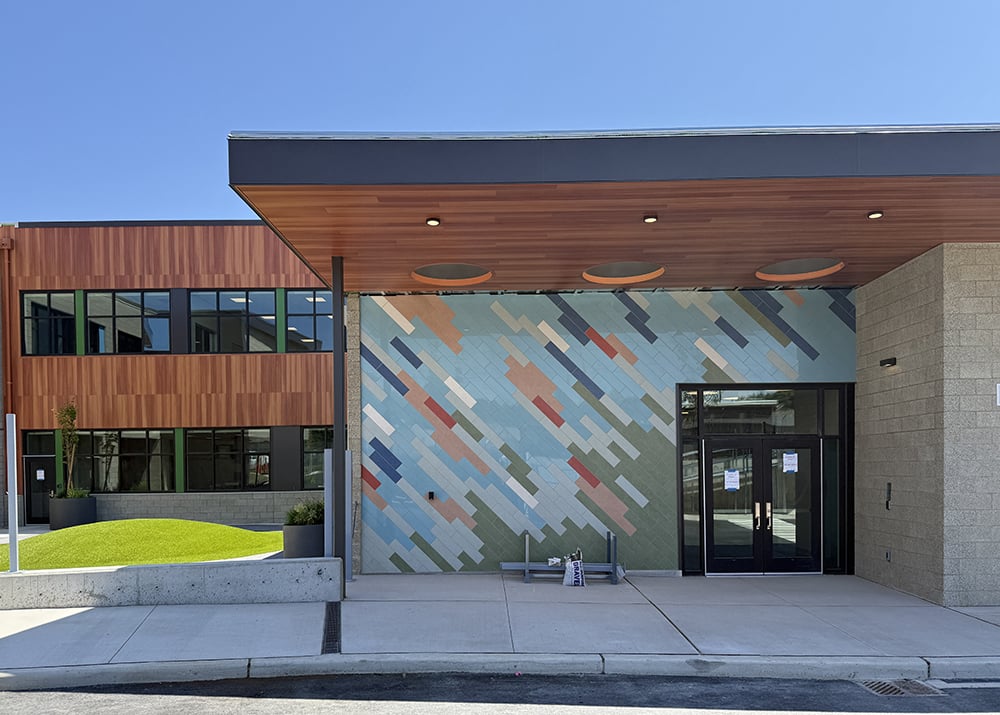
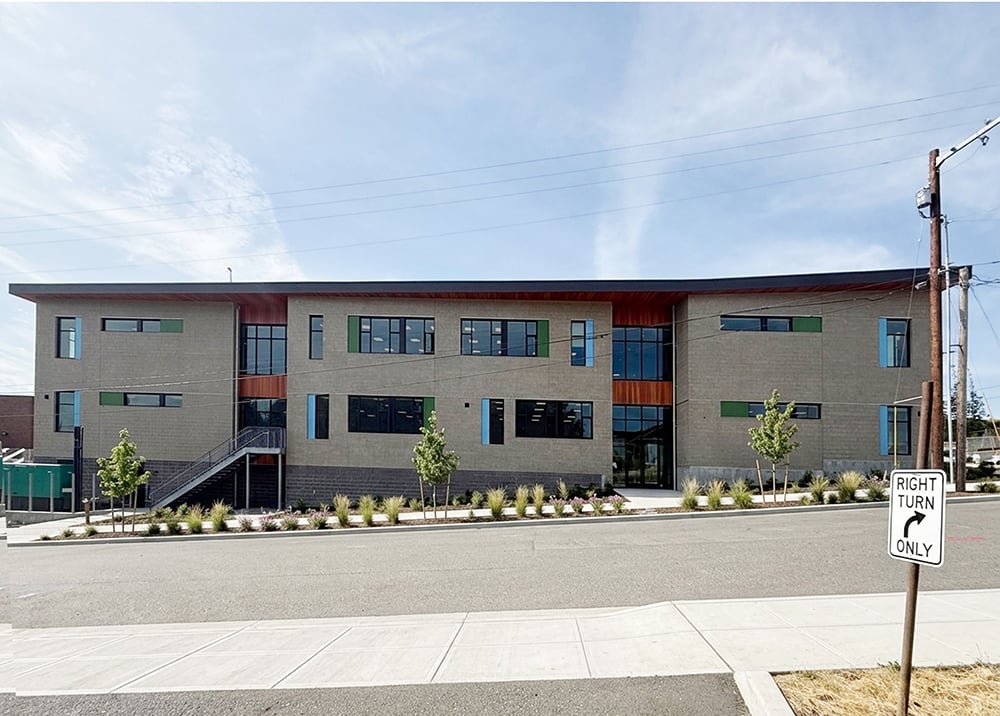
The new Jackson Elementary School is a replacement building that sits the highest portion of the site, taking advantage of territorial views towards the Cascade Mountains range. The developable site area for the new building was constrained by public utility easements through the middle of the property, a wetland buffer, mature trees, steep slopes, and the old school building, which remained fully occupied during construction. These conditions led to the design of compact two-story school. The project was multi-phased to keep the existing school in operation. Most of the new building (except the gym and music) was built in the first phase, next to the occupied existing building. Upon completion, the school moved into the new spaces, allowing the old building to be demolished, making room for the construction of the new gym and music spaces as well as the parking and drop off areas.
The compact layout efficiently organizes spaces to create grade level neighborhoods and collaborations zones while also creating a sense of openness in the school. Large graphic walls connect academic and community spaces and highlight the school’s tradition of raising and releasing salmon in a local stream. Large trees that were carefully preserved at the front of the school maintain a friendly connection to the neighborhood while providing a new presence and highly functional facility for the community.
Learning Objectives:
Project Team:
Architect Company of Record: NAC Architecture
Landscape Architect: Fora Landscape Architects
Mechanical Engineer: Hargis Engineers
Structural Engineer: Coughlin Porter Lundeen
Electrical Engineer: NAC Engineering
Civil Engineer: Jacobsen Consulting Engineers
Contractor: Cornerstone General Contractors
Specialized Consultants: Handbuilt Studio Graphic Design
Owner: Everett School District
Innovative Solutions:
Multi-phase occupied construction, displacement ventilation.