 | 1 LU |
Date/Time: November 6, 2026 | 10:15 – 11:15 am
Room: TAHOMA 1
Abstract: As cities grow denser, the traditional horizontal school model—sprawling buildings and/or campuses with expansive fields—has become increasingly difficult to sustain. In urban contexts where land is scarce and competing demands for housing, parks, and civic infrastructure are intensifying, education facilities must adapt. Urban education is therefore being driven towards a new typology: the tall school. Rather than simply stacking classrooms vertically, this proposal argues that tall schools can become dynamic learning ecosystems that inspire creativity, provide outdoor opportunities, and support hands-on learning in ways that move beyond standard institutional structures.
This presentation examines how vertical schools can transform constraints of limited urban land into opportunities for innovative learning environments. By integrating rooftop landscapes, outdoor terraces, maker spaces, and multi-level collaborative zones, tall schools can provide diverse settings that support exploration, experimentation, and interdisciplinary learning. Vertical circulation—through open stairways, learning atriums, and connected terraces—can become social and educational spaces rather than mere infrastructure.
Building vertically allows school sites to achieve a more efficient use of land, enabling critical social infrastructure to be delivered within compact footprints. By consolidating building mass upwards, vertical schools can preserve ground-level space for playfields, public open space, or other community amenities, while also supporting the goals of compact, walkable neighborhoods. This provides opportunities for new delivery models including mixed-use developments (integrating childcare, community centres, libraries, athletics, or other shared facilities), to create multi-functional community hubs.
Drawing on results from our recent workshop about urban school design with various School Districts from around the Greater Vancouver area and using both the recently completed 3-storey Ta’talu Elementary School in Surrey BC and 4-storey SĆIȺNEW̱ SṮEȽIṮḴEȽ Elementary School in Langford, BC as case studies, this session explores how vertical design can support educational models that emphasize curiosity, collaboration, and experiential learning. It will discuss the opportunities and challenges associated with circulation, safety, access to outdoor space, and community integration. Ultimately, the tall school should not be understood as a compromise imposed by density, but as a catalyst for reimagining the urban learning environment—one that connects students to the city, to nature, and to each other through thoughtfully designed vertical spaces.
Learning Objectives:
Design of Educational Facilities
Aligning Educational & Community vision with design to support a regenerative mindset for a sustainable and future-ready Educational Facility
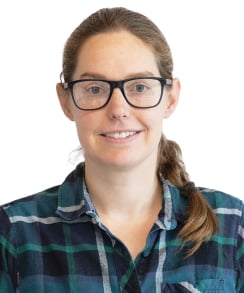
A graduate from the University of Waterloo for both her undergrad and master’s degrees, Danika is passionate about sustainability in architecture. She also has a fascination with master planning and creating systems in which architecture plays a key role. Danika’s related design experience is varied and includes recent design-build competitions, new school design and construction, and international projects with US collaborators. She is currently working on a new 1,600-student design-build secondary school in Mission, BC.

Rosie completed her undergraduate degree in Urban Planning at the University of Waterloo, and a Master of Urban Design from the University of British Columbia. Her passion for planning and design stems from her desire to create successful spaces in both form and function. She believes in the built environment’s power to create a strong public realm and respond to its context with good design, creating spaces to live, work, play, learn, and connect.
 |
Seattle Convention Center
705 Pike Street
Seattle, WA 98101
November 4-7, 2026
Email: donna@a4le.org
+1 480.391.0840