 | 1 LU |
Relinquishing the Schedule
| 1 LU |
Date/Time: November 6, 2026 | 1:00 – 2:00 pm
Room: TAHOMA 5
Abstract: Wurun Senior Campus is a multi-award winning six-level vertical school on Melbourne’s city edge, created to deliver a new Program Partnership for senior secondary students. Opened for the 2022 school year, the campus brings together two existing schools into a shared learning environment, requiring a genuine “whole-of-school” approach that integrates different cultures, histories and ways of working.
Rather than organising learning around classrooms and periods, the building is designed around contemporary tertiary and post-pandemic learning models that place the individual learner at the centre. Learning is understood as distributed, technology-enabled and project-driven. The campus therefore provides a connected but highly differentiated set of spaces that allow students to move fluidly between collaboration, guidance and independent work.
The architecture supports learning built around:
To support this, the school operates with a flexible schedule that allows students meaningful control over how they use their time. Block scheduling, long-term projects, advisory groups, mentoring, looping, industry engagement and extended staff–student relationships replace the traditional bell-driven school day.
Teaching practice is aligned to this model, emphasizing inquiry, project-based learning, performance assessment, differentiation, internships, community-based learning, portfolios and student mentoring.
The building enables this pedagogy through a rich mix of learning settings. Multiple routes through the campus connect indoor and outdoor learning settings and sports facilities on each level. Large multidisciplinary project spaces are supported by smaller focus rooms, booths, nooks and advisory spaces that allow students to move between peripheral observation, guided engagement and deep independent work. Sliding and folding walls and internal glazing allow spaces to expand and contract as teams and activities change, while video-enabled rooms support connection with other campuses, home-based learners and industry mentors.
Dedicated technology, fabrication and project presentation spaces support learning through “making and demonstrating” and provide individuals and small groups access to specialist tools and equipment. Flexible 360-degree learning areas allow the building to host workshops, studios, critiques and examinations without privileging any single mode of teaching.
Integration is not only spatial but cognitive: the inherent navigability and transparent connectivity provides places where learners can pause, settle and absorb—transforming activity into understanding. In this way, the campus supports both current curriculum and future learning models, allowing the school to evolve without needing to be rebuilt.
Wurun Senior Campus demonstrates how good architecture can help schools relinquish rigid schedules and instead support personal mastery, evolving teacher roles and the 21st-century life skills that students need.
Design of Educational Facilities
Aligning Educational & Community vision with design to support a regenerative mindset for a sustainable and future-ready Educational Facility.
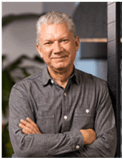
Paul is an architect and education design leader with a wide range of experience designing award winning modern learning environments for government and private school systems. Over 40 years he has helped create schools in in New Zealand, the UAE, Abu Dhabi, China and Hong Kong. He has undertaken seminars and provided in house training for the education providers and taught in architecture schools at RMIT, Melbourne University and Monash University.
 |
Seattle Convention Center
705 Pike Street
Seattle, WA 98101
November 4-7, 2026
Email: donna@a4le.org
+1 480.391.0840